- Semi Detached Bungalow
- Three Bedrooms
- Modernised Throughout
- Open Plan Kitchen/Dining/Sitting Room
- Large Decked Area
- Modern Shower Room
- Detached Garage with New Up & Over Door
- New Windows & Front Door
- Re Wired Throughout
Having undergone a comprehensive programme of modernisation, this attractive three-bedroom semi-detached bungalow offers stylish, versatile and single-storey living in a popular Waterlooville location.
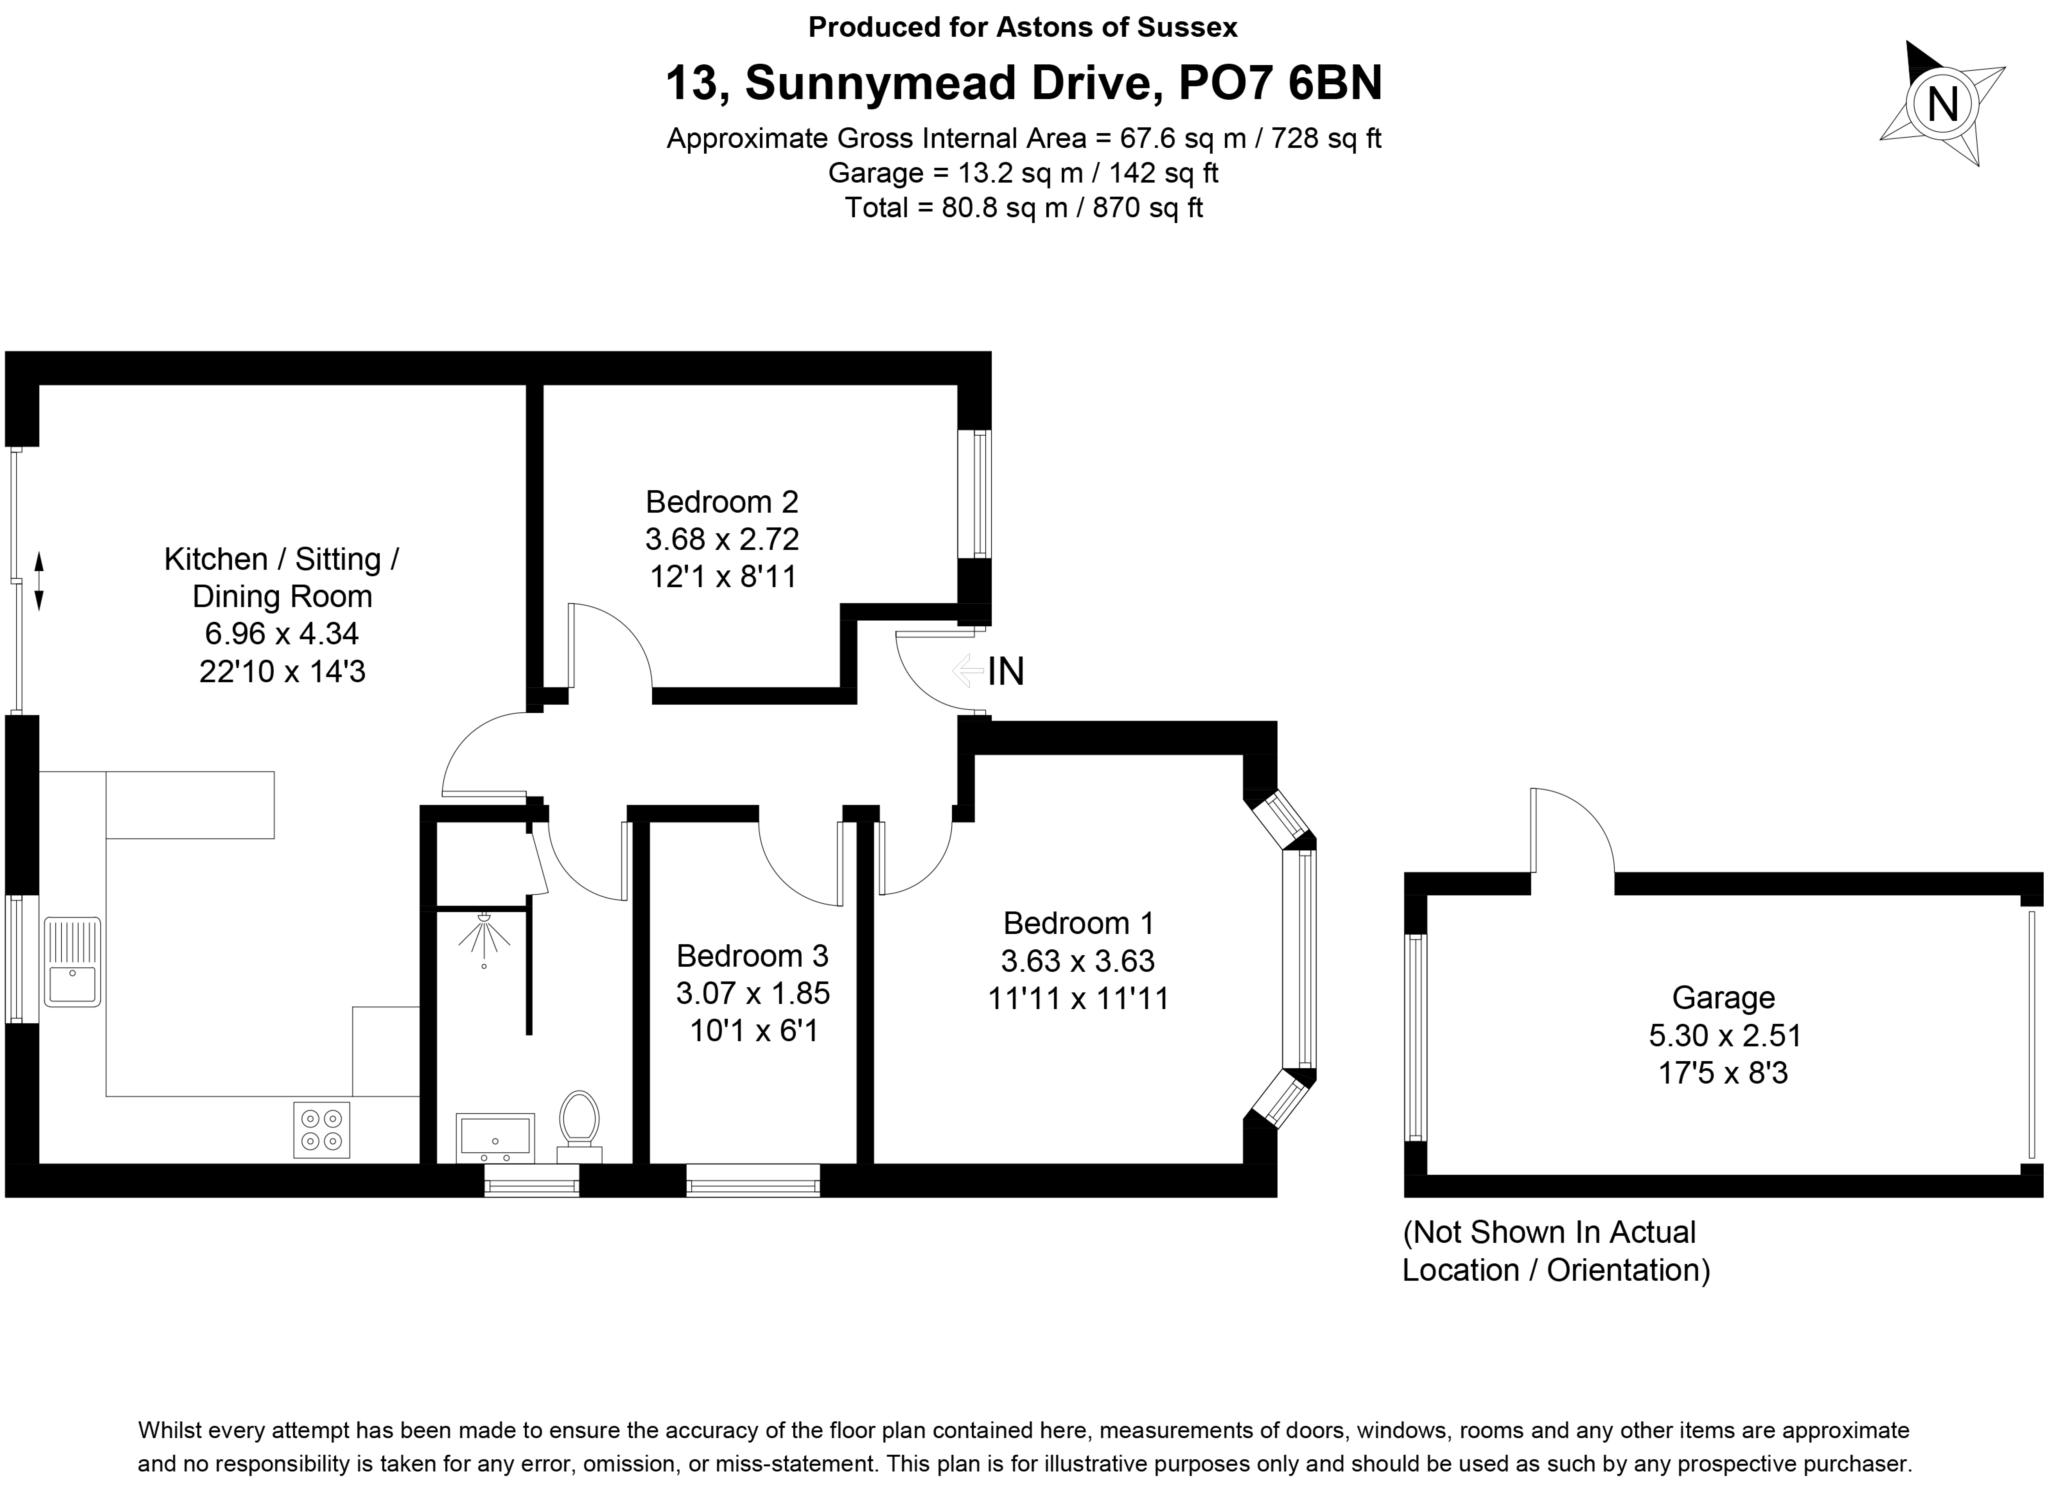
On entering, the bright and welcoming hallway provides access to all principal accommodation. There are three bedrooms, a modern shower room and an impressive open-plan kitchen/dining/sitting room which forms the real heart of the home. The front bedroom is a particularly attractive room, featuring a characterful bow window which allows plenty of natural light, complemented by tasteful downlighting to the side table areas. The second front bedroom is also a comfortable double, while the third bedroom is a well-proportioned single, making the property equally suited to families, couples or those looking for flexible home office or guest accommodation.
To the rear, the property has been thoughtfully opened up to create a bright, sociable and inviting living space. The modern kitchen features contrasting wall and base units, complemented by stone-effect work surfaces. A return drop-down dining table creates a clever transition between the dining and sitting areas while maintaining the open-plan feel. Integrated appliances include an oven and hob, slimline dishwasher and washer/dryer.
The sitting room enjoys direct access onto a substantial decked terrace, creating a fantastic connection between the indoor and outdoor spaces and providing an ideal setting for entertaining or relaxing during the warmer months.
The rear garden extends to approximately 100ft and is currently a genuine blank canvas, offering considerable potential for landscaping and creating a garden tailored to the new owner's requirements.
Further benefits include a detached garage with a newly fitted up-and-over door and driveway parking for multiple vehicles.
The modernisation has extended beyond the cosmetic, with the property having been completely rewired and also benefiting from new windows, a new front door and a modern combination boiler.
Overall, this is a superb opportunity to acquire a genuinely turnkey bungalow, combining contemporary open-plan living with generous outside space, excellent parking and the flexibility of three bedrooms.
Agents Note
Please be advised that the vendor is an employee of Astons of Sussex.
Council Tax
Havant Borough Council (Council Tax), Band D
Notice
Disclaimer Notice: Astons of Sussex for themselves and the VENDORS or Lessors of this property, whose agents they are, give notice that 1) these particulars are produced in good faith, are set out as a guide only and do not constitute any part of a contract. 2) No person in the employment of Astons of Sussex has any authority to make or give representation or warranty in respect of this property, 3) Any prospective purchaser or tenant must independently verify the accuracy of each statement through inspection, professional survey, or other means of due diligence. 4) Photographs may include lifestyle shots and local views. There may also be photographs including chattels not included in the sale of the property. 5) Measurements, maps and illustrations given are approximate and should not be relied upon and are for guidance only. 6) The services, system and appliances have not been tested and no guarantee as to their operability or efficiency can be given by Astons of Sussex Ltd. 7) The statements contained within these particulars shall not be construed as representations of fact or relied upon as such. 8) Any information regarding the tenure and charges for the property has been supplied by the seller and is subject to change. All leasehold information will be formally confirmed by the seller`s solicitor during the conveyancing process.
| Utility |
Supply Type |
| Electric |
Mains Supply |
| Gas |
Mains Supply |
| Water |
Mains Supply |
| Sewerage |
Mains Supply |
| Broadband |
FTTP |
| Telephone |
Landline |
| Other Items |
Description |
| Heating |
Gas Central Heating |
| Garden/Outside Space |
Yes |
| Parking |
Yes |
| Garage |
Yes |
| Broadband Coverage |
Highest Available Download Speed |
Highest Available Upload Speed |
| Standard |
Unknown |
Unknown |
| Superfast |
Unknown |
Unknown |
| Ultrafast |
Unknown |
Unknown |
| Mobile Coverage |
Indoor Voice |
Indoor Data |
Outdoor Voice |
Outdoor Data |
| EE |
Unknown |
Unknown |
Unknown |
Unknown |
| Three |
Unknown |
Unknown |
Unknown |
Unknown |
| O2 |
Unknown |
Unknown |
Unknown |
Unknown |
| Vodafone |
Unknown |
Unknown |
Unknown |
Unknown |
Broadband and Mobile coverage information supplied by Ofcom.