- One Bedroom
- Independent Retirement Living
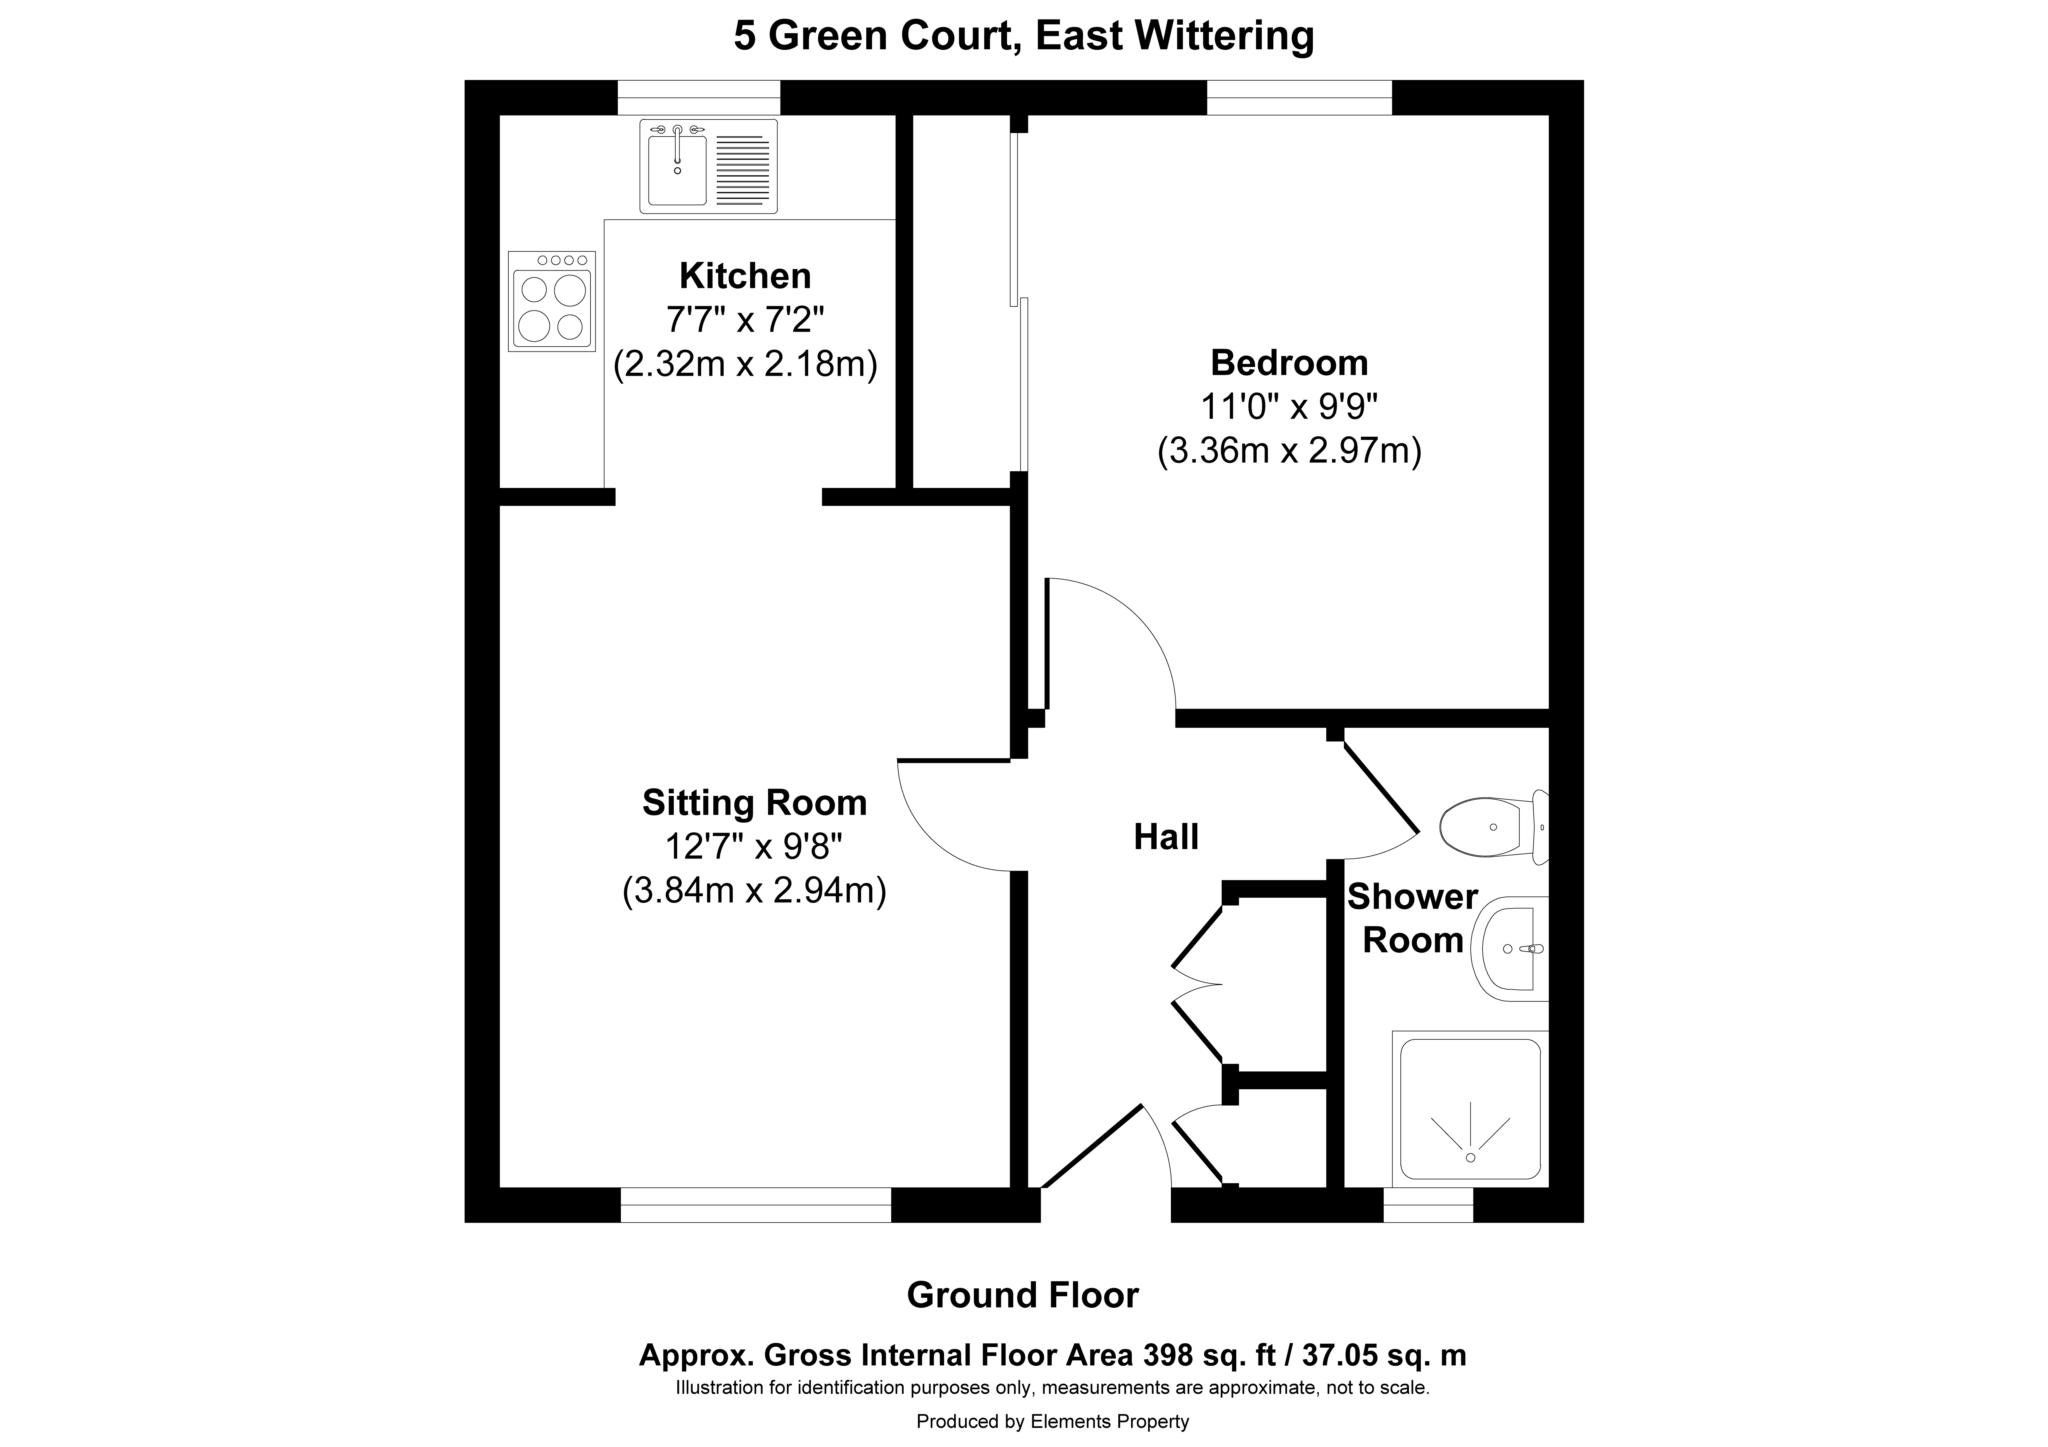
- GROUND FLOOR
- Communal Gardens
- Sought After Village Location
- Close to Shops
This ground floor one-bedroom independent living retirement apartment is situated in East Wittering, close to the village centre and its range of shops and amenities. The property offers well-arranged accommodation with the benefit of communal gardens and communal parking.
The sitting room has a front aspect overlooking the communal garden and is open to the kitchen/dining area. The kitchen is fitted with a matching range of wall and base level units, with space for an under-counter fridge and freezer.
The bedroom has a fitted wardrobe, while the shower room provides the remaining accommodation.
Outside, the property benefits from communal gardens, which are mainly laid to lawn and include planted borders and benches. Communal parking is available on a first-come, first-served basis.
The apartment is conveniently located for access to East Wittering village, where there are a selection of shops, cafés and other everyday amenities. The surrounding area also provides access to the coast and local bus services, making this a practical option for those looking for independent retirement living in a coastal village.
LOCATION
East Wittering village centre is on the doorstep and offers a comprehensive range of amenities including a primary school, doctors surgery, chemist, dentist and a wide selection of quality independent shops and mini supermarkets. West Wittering beach is approximately two miles to the west as is popular for its 'Blue Flag' sandy beaches and the famous National Trust Reserve of East Head, there is access to beautiful walks over the sand dunes and stunning views across The Solent to the Nab Tower and Isle of Wight. There is a regular bus service at 15 minute intervals serviing the local villages and the historic town of Chichester.
Entrance Hall
Doors to sitting room, shower room & bedroom. Storage cupboard.
Shower Room
Walk in shower cubicle, low level W.C & pedestal hand basin. Tiling to principle areas,
Bedroom - 11'0" (3.35m) x 9'9" (2.97m)
With a southerly aspect & recessed wardrobe.
Sitting Room - 12'7" (3.84m) x 9'8" (2.95m)
Southerly aspect window, open to kitchen.
Kitchen - 7'7" (2.31m) x 7'2" (2.18m)
Matching range of white wall and floor level units with work surface over, inset sink and drainer unit. Space for fridge/freezer & washing machine.
External & General
Maintained communal grounds. Laundry facilities & unallocated parking.
Lease Details
Service charges of £2,279.40 per annum. The services covered within this charge include but are not limited to; external maintenance such as window cleaning & grounds maintenance as well as buildings insurance.
Council Tax
Chichester District Council (Council Tax), Band A
Service Charge
£2,279.40 Yearly
Lease Length
147 Years
Notice
Disclaimer Notice: Astons of Sussex for themselves and the VENDORS or Lessors of this property, whose agents they are, give notice that 1) these particulars are produced in good faith, are set out as a guide only and do not constitute any part of a contract. 2) No person in the employment of Astons of Sussex has any authority to make or give representation or warranty in respect of this property, 3) Any prospective purchaser or tenant must independently verify the accuracy of each statement through inspection, professional survey, or other means of due diligence. 4) Photographs may include lifestyle shots and local views. There may also be photographs including chattels not included in the sale of the property. 5) Measurements, maps and illustrations given are approximate and should not be relied upon and are for guidance only. 6) The services, system and appliances have not been tested and no guarantee as to their operability or efficiency can be given by Astons of Sussex Ltd. 7) The statements contained within these particulars shall not be construed as representations of fact or relied upon as such. 8) Any information regarding the tenure and charges for the property has been supplied by the seller and is subject to change. All leasehold information will be formally confirmed by the seller`s solicitor during the conveyancing process.
| Utility |
Supply Type |
| Electric |
Mains Supply |
| Gas |
None |
| Water |
Mains Supply |
| Sewerage |
Mains Supply |
| Broadband |
None |
| Telephone |
None |
| Other Items |
Description |
| Heating |
Electric Heaters |
| Garden/Outside Space |
No |
| Parking |
No |
| Garage |
No |
| Broadband Coverage |
Highest Available Download Speed |
Highest Available Upload Speed |
| Standard |
17 Mbps |
1 Mbps |
| Superfast |
80 Mbps |
20 Mbps |
| Ultrafast |
Not Available |
Not Available |
| Mobile Coverage |
Indoor Voice |
Indoor Data |
Outdoor Voice |
Outdoor Data |
| EE |
Likely |
Likely |
Enhanced |
Enhanced |
| Three |
Likely |
Likely |
Enhanced |
Enhanced |
| O2 |
Likely |
No Signal |
Enhanced |
Enhanced |
| Vodafone |
Likely |
No Signal |
Enhanced |
Enhanced |
Broadband and Mobile coverage information supplied by Ofcom.