- Spacious Detached Bungalow
- Immaculate Throughout
- En Suite Bathroom & Jack & Jill Shower Room
- Spacious 'L' Shaped Sitting Dining Room
- Two Large Bedrooms
- Kitchen with Integrated Applinces
- Detached Double Garage
- Off Road Parking for Several Vehicles & Motor Home/Boat
- CHAIN FREE
Set within a private estate in the highly sought-after coastal village of West Wittering, this incredibly spacious two-bedroom detached bungalow offers well-proportioned accommodation, generous parking, a detached double garage and a fully enclosed rear garden. The property has been meticulously maintained over the years and is ideally positioned for enjoying the many benefits of this desirable coastal village, including its local amenities, schools and renowned Blue Flag' sandy beach.
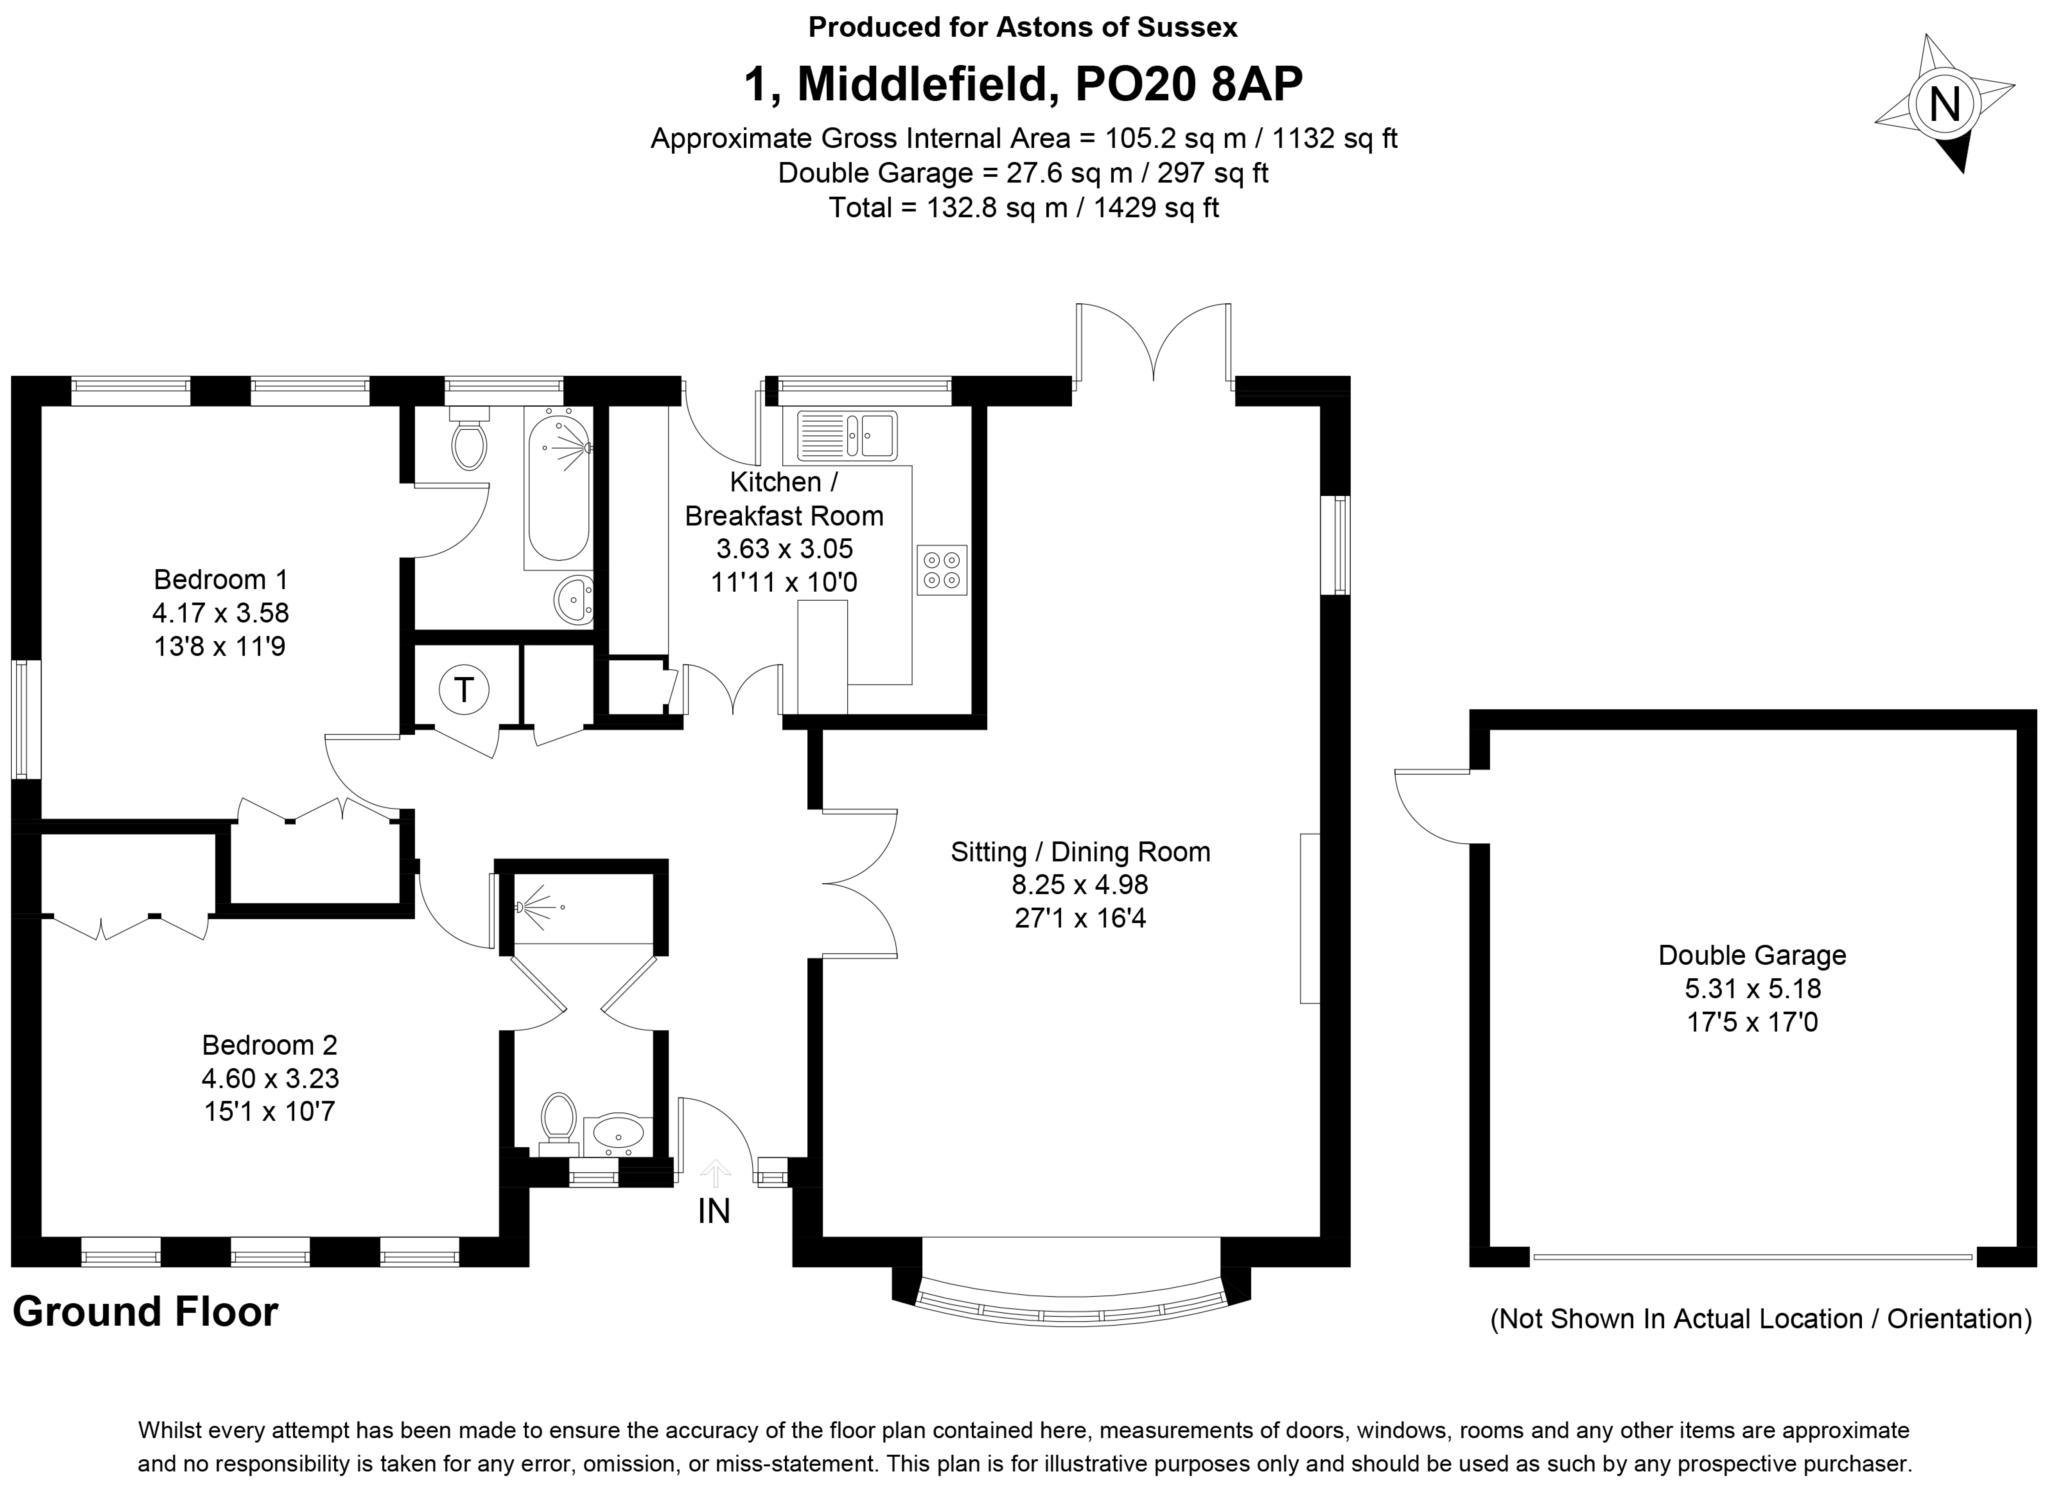
A central entrance hallway provides access to all the principal rooms and benefits from an integrated storage cupboard, together with a further cupboard housing the hot water cylinder.
Double casement doors open from the hallway into the spacious sitting room, which enjoys a dual aspect allowing plenty of natural light into the room. French doors provide direct access to the rear garden, creating a pleasant connection between the living space and outside.
The kitchen is fitted with a matching range of white base and wall-level units with work surfaces over, incorporating an electric oven and hob, integrated tall fridge freezer and a useful breakfast bar. A single uPVC door provides convenient access to the rear garden.
There are two exceptionally spacious bedrooms, both of which benefit from integrated wardrobes. The principal bedroom further benefits from its own en suite bathroom, fitted with a bath with shower over, WC and wash hand basin. The second bedroom is served by the separate Jack and Jill shower room, which is accessed from both the central hallway and bedroom two, and is fitted with a shower cubicle, low-level WC and wash hand basin.
The property is heated via electric storage heaters, while a mains gas connection is available in the road, offering the potential for a future owner to consider conversion to gas heating, subject to the necessary consents and installation requirements.
Outside, the property benefits from an extensive driveway providing off-road parking for several vehicles. There is ample space for a boat, motorhome or caravan, as well as additional vehicles, with the driveway leading to a detached double garage fitted with an electric up-and-over door. The garage also has a pedestrian door opening directly onto the garden.
The fully enclosed rear garden is predominantly laid to lawn, with planted borders providing interest and a pleasant outdoor setting. The garden offers a good degree of privacy and provides an attractive space for outdoor dining, entertaining or simply enjoying the coastal surroundings.
West Wittering is renowned for its beautiful beach, coastal walks and sought-after village setting. With local amenities and schools nearby, this impressive bungalow offers a rare combination of spacious accommodation, excellent parking and garage facilities. Having been meticulously maintained by the current owners, it represents an excellent opportunity to acquire a substantial and well-cared-for coastal home or retreat.
The property also benefits from the installation of solar panels, which currently generate an income of approximately £2,400 per annum. Prospective purchasers are advised to satisfy themselves regarding the continuation and transferability of any associated feed-in tariff or payment scheme.
Council Tax
Chichester District Council (Council Tax), Band F
Notice
Disclaimer Notice: Astons of Sussex for themselves and the VENDORS or Lessors of this property, whose agents they are, give notice that 1) these particulars are produced in good faith, are set out as a guide only and do not constitute any part of a contract. 2) No person in the employment of Astons of Sussex has any authority to make or give representation or warranty in respect of this property, 3) Any prospective purchaser or tenant must independently verify the accuracy of each statement through inspection, professional survey, or other means of due diligence. 4) Photographs may include lifestyle shots and local views. There may also be photographs including chattels not included in the sale of the property. 5) Measurements, maps and illustrations given are approximate and should not be relied upon and are for guidance only. 6) The services, system and appliances have not been tested and no guarantee as to their operability or efficiency can be given by Astons of Sussex Ltd. 7) The statements contained within these particulars shall not be construed as representations of fact or relied upon as such. 8) Any information regarding the tenure and charges for the property has been supplied by the seller and is subject to change. All leasehold information will be formally confirmed by the seller`s solicitor during the conveyancing process.
| Utility |
Supply Type |
| Electric |
Mains Supply |
| Gas |
None |
| Water |
Mains Supply |
| Sewerage |
Mains Supply |
| Broadband |
FTTC |
| Telephone |
Landline |
| Other Items |
Description |
| Heating |
Electric Storage Heaters |
| Garden/Outside Space |
Yes |
| Parking |
Yes |
| Garage |
Yes |
| Broadband Coverage |
Highest Available Download Speed |
Highest Available Upload Speed |
| Standard |
Unknown |
Unknown |
| Superfast |
Unknown |
Unknown |
| Ultrafast |
Unknown |
Unknown |
| Mobile Coverage |
Indoor Voice |
Indoor Data |
Outdoor Voice |
Outdoor Data |
| EE |
Unknown |
Unknown |
Unknown |
Unknown |
| Three |
Unknown |
Unknown |
Unknown |
Unknown |
| O2 |
Unknown |
Unknown |
Unknown |
Unknown |
| Vodafone |
Unknown |
Unknown |
Unknown |
Unknown |
Broadband and Mobile coverage information supplied by Ofcom.