- Three Bedroom Terrace
- Built in 2014 by Bellway Homes
- Sitting/Dining Room
- Gas Central Heating & Double Glazing
- En-Suite Shower Room
- Allocated Parking for 2 Vehicles
- Close to Birdham Pool & Chichester Marina
- No Chain
A well presented and deceptively spacious three bedroom terraced home in Birdham, ideally positioned for Birdham Pool and the Marina offered for sale CHAIN FREE.
Built by Bellway Homes in 2014, the property offers around 1,000 sq ft of well planned accommodation, making it an excellent option for families, first-time buyers or those looking for a modern home in a sought-after village location.
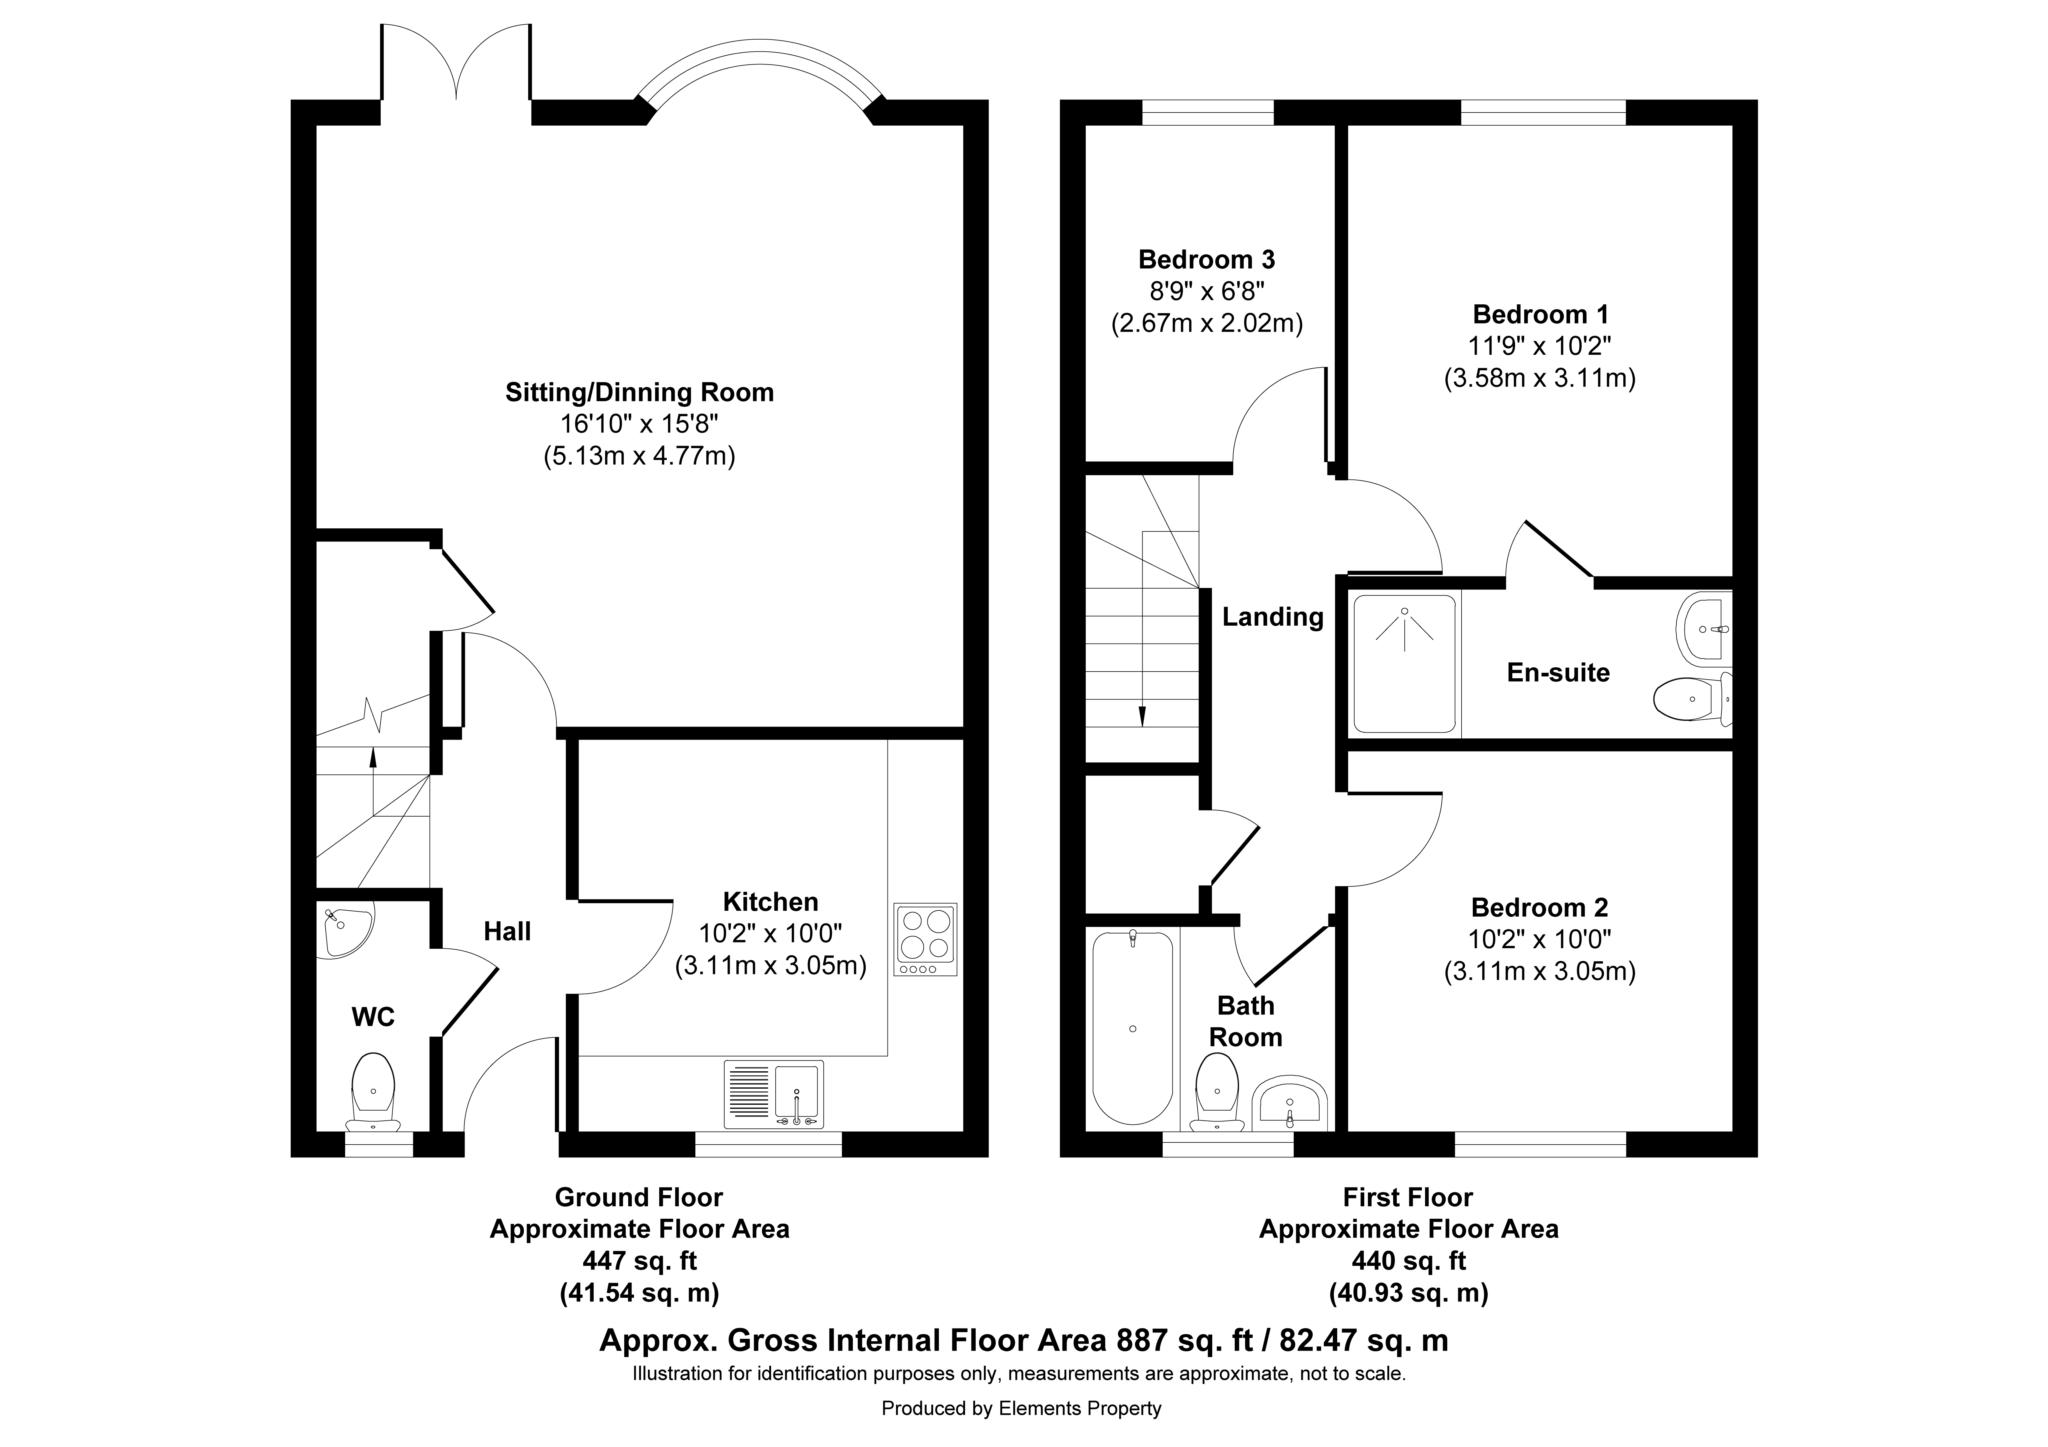
The ground floor centres around a spacious L-shaped sitting/dining room with French doors opening onto the westerly facing rear garden. The separate kitchen is well laid out and features a built-in double oven, gas hob and integrated tall fridge freezer. It also offers potential to create an open-plan kitchen/living/dining space, subject to any necessary consents. A cloakroom completes the ground floor.
Upstairs, there are three good-sized bedrooms and a family bathroom. Two of the bedrooms comfortably accommodate double or king-size beds, while the principal bedroom also benefits from an en suite shower room.
Outside, the enclosed rear garden enjoys a westerly aspect and is designed to be easy to maintain. It is mainly laid to lawn with a patio providing space for outdoor dining and a timber shed for additional storage.
The property also benefits from two allocated parking spaces.
Birdham is a popular village on the Manhood Peninsula, offering a local shop, primary school and easy access to Chichester Harbour. Birdham Pool Marina is within easy reach, making the location particularly appealing to sailing enthusiasts, while the beaches at West Wittering and Bracklesham Bay, together with the city of Chichester, are all easily accessible.
LOCATION
East Wittering village centre is within a short drive and offers a comprehensive range of everyday amenities, including a primary school, doctor's surgery, pharmacy, dentist, independent shops and convenience stores.
Much of the surrounding countryside is designated National Landscape, offering excellent walks around Chichester Harbour, while the nearby Salterns Way cycle route links West Wittering with Itchenor, Chichester Marina and Chichester.
The Cathedral City of Chichester, approximately 5 miles away, provides a wider selection of high street retailers, restaurants, cafés and leisure facilities, together with sports centres, a multi-screen cinema, the award-winning Pallant House Gallery and the internationally renowned Festival Theatre.
For commuters, Chichester railway station provides regular services to London Victoria in approximately 1 hour 40 minutes via Gatwick Airport, while nearby Havant station offers faster services to London Waterloo in around 1 hour 20 minutes.
Note
Estate management charge of approximately £512 per annum.
Council Tax
Chichester District Council (Council Tax), Band C
Notice
Disclaimer Notice: Astons of Sussex for themselves and the VENDORS or Lessors of this property, whose agents they are, give notice that 1) these particulars are produced in good faith, are set out as a guide only and do not constitute any part of a contract. 2) No person in the employment of Astons of Sussex has any authority to make or give representation or warranty in respect of this property, 3) Any prospective purchaser or tenant must independently verify the accuracy of each statement through inspection, professional survey, or other means of due diligence. 4) Photographs may include lifestyle shots and local views. There may also be photographs including chattels not included in the sale of the property. 5) Measurements, maps and illustrations given are approximate and should not be relied upon and are for guidance only. 6) The services, system and appliances have not been tested and no guarantee as to their operability or efficiency can be given by Astons of Sussex Ltd. 7) The statements contained within these particulars shall not be construed as representations of fact or relied upon as such. 8) Any information regarding the tenure and charges for the property has been supplied by the seller and is subject to change. All leasehold information will be formally confirmed by the seller`s solicitor during the conveyancing process.
| Utility |
Supply Type |
| Electric |
Mains Supply |
| Gas |
Mains Supply |
| Water |
Mains Supply |
| Sewerage |
Mains Supply |
| Broadband |
None |
| Telephone |
None |
| Other Items |
Description |
| Heating |
Gas Central Heating |
| Garden/Outside Space |
Yes |
| Parking |
Yes |
| Garage |
No |
| Broadband Coverage |
Highest Available Download Speed |
Highest Available Upload Speed |
| Standard |
15 Mbps |
1 Mbps |
| Superfast |
80 Mbps |
20 Mbps |
| Ultrafast |
1800 Mbps |
220 Mbps |
| Mobile Coverage |
Quality |
| EE |
Good (outdoor only) |
| Three |
Good (outdoor only) |
| O2 |
Variable (outdoor only) |
| Vodafone |
Good (outdoor only) |
Broadband and Mobile coverage information supplied by Ofcom.