- Detached Bungalow
- Two Bedrooms
- Popular Cul De Sac Location
- Modern Shower/Wet Room
- Modern Kitchen
- Detached Garage
- Off Road Parking
- NO CHAIN
Occupying a pleasant position within a popular residential cul-de-sac, this well-presented two-bedroom detached bungalow offers spacious, well-balanced accommodation, generous off-road parking and an attractive enclosed rear garden. Ideally suited to those seeking single-storey living, the property enjoys a practical layout with bright living spaces and is conveniently located for local amenities and transport links.
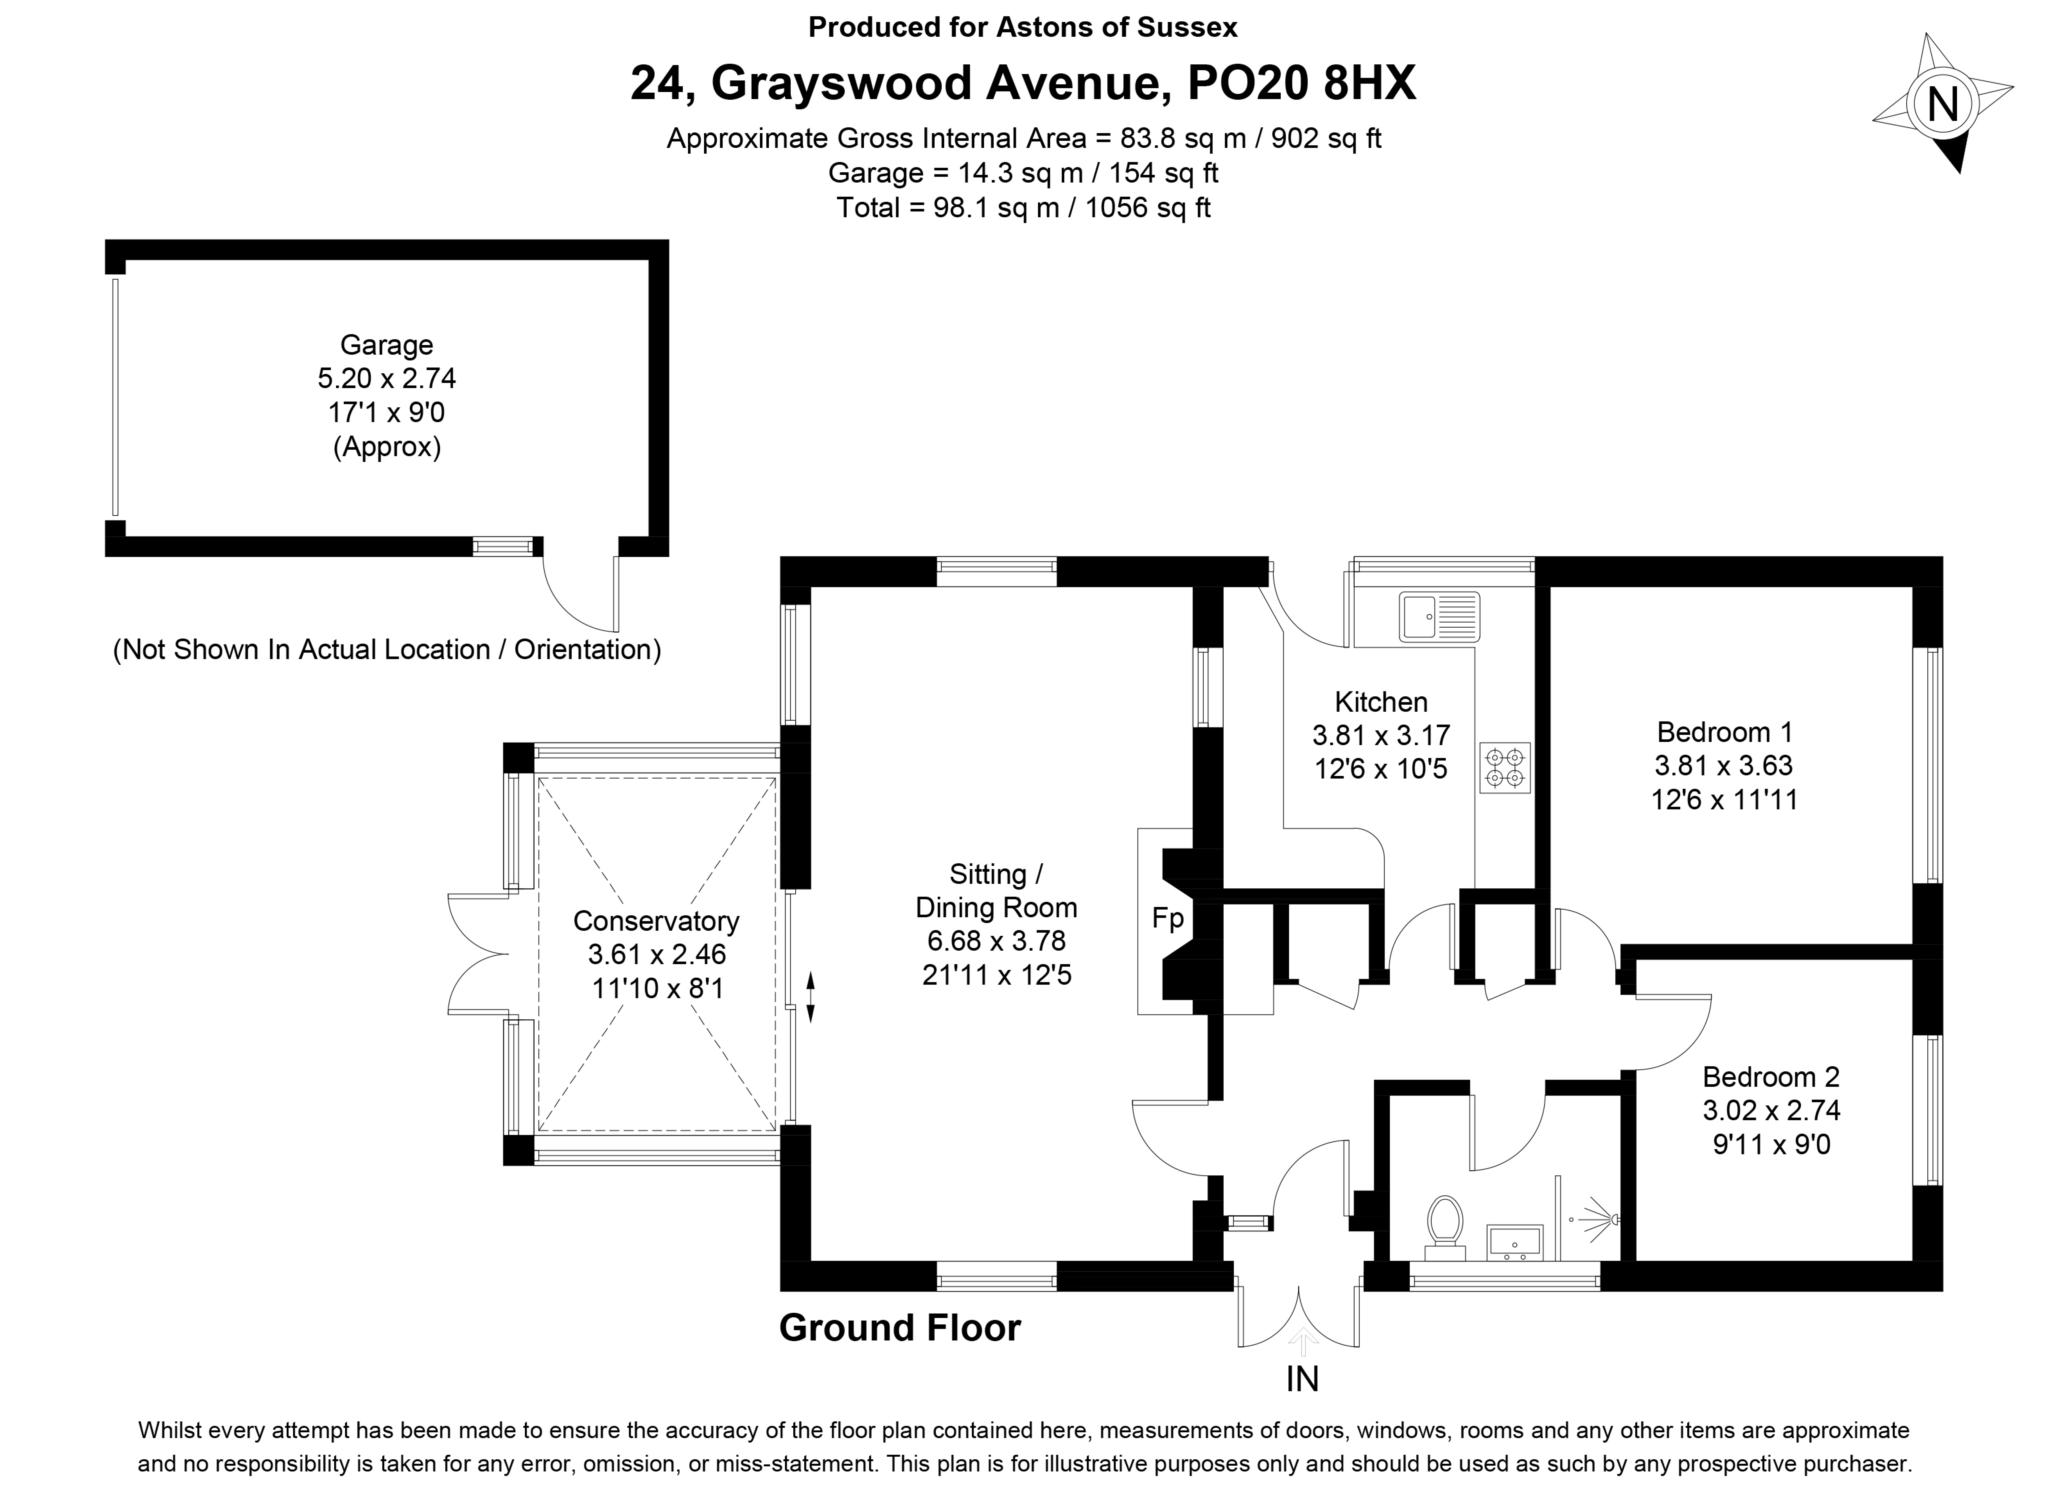
The entrance hall provides a welcoming first impression and offers access to all principal rooms. Two useful storage cupboards provide excellent everyday practicality, ensuring coats, shoes and household items can be neatly stowed away.
Positioned to the rear of the property, the spacious sitting room is undoubtedly the heart of the home. Benefiting from a triple aspect, the room is flooded with natural light throughout the day, while doors open into the conservatory, creating a seamless connection between the indoor and outdoor spaces. The conservatory provides an ideal spot to enjoy views over the garden and offers a versatile additional reception area, whether used as a dining space, reading room or simply somewhere to relax.
The kitchen is fitted with a matching range of white wall and base units, complemented by an integrated oven and hob. In addition, there is a slimline dishwasher, washing machine and tall fridge freezer, all of which are to remain at the property, making it ready for immediate use. A door to the side provides convenient access to the garden and driveway.
Both bedrooms are comfortable double rooms, offering flexibility for visiting guests, hobbies or those working from home. The shower room has been beautifully refitted to a high standard and features a contemporary wet room style shower, vanity wash hand basin with storage beneath and WC. Fully tiled walls complete the stylish and low-maintenance finish.
Externally, the property continues to impress. A generous driveway provides off-road parking for several vehicles and leads to the garage. The fully enclosed rear garden is predominantly laid to lawn with attractive planted borders, creating an enjoyable outdoor space for relaxing or entertaining. A pedestrian door provides access into the garage, while a patio area to the rear offers the perfect location for a garden shed or additional seating area.
With gas-fired central heating, modern presentation throughout and a sought-after cul-de-sac location, this delightful detached bungalow presents an excellent opportunity for those looking to enjoy comfortable and convenient single-storey living.
Council Tax
Chichester District Council (Council Tax), Band D
Notice
Disclaimer Notice: Astons of Sussex for themselves and the VENDORS or Lessors of this property, whose agents they are, give notice that 1) these particulars are produced in good faith, are set out as a guide only and do not constitute any part of a contract. 2) No person in the employment of Astons of Sussex has any authority to make or give representation or warranty in respect of this property, 3) Any prospective purchaser or tenant must independently verify the accuracy of each statement through inspection, professional survey, or other means of due diligence. 4) Photographs may include lifestyle shots and local views. There may also be photographs including chattels not included in the sale of the property. 5) Measurements, maps and illustrations given are approximate and should not be relied upon and are for guidance only. 6) The services, system and appliances have not been tested and no guarantee as to their operability or efficiency can be given by Astons of Sussex Ltd. 7) The statements contained within these particulars shall not be construed as representations of fact or relied upon as such. 8) Any information regarding the tenure and charges for the property has been supplied by the seller and is subject to change. All leasehold information will be formally confirmed by the seller`s solicitor during the conveyancing process.
| Utility |
Supply Type |
| Electric |
Mains Supply |
| Gas |
Mains Supply |
| Water |
Mains Supply |
| Sewerage |
Mains Supply |
| Broadband |
FTTC |
| Telephone |
Landline |
| Other Items |
Description |
| Heating |
Gas Central Heating |
| Garden/Outside Space |
Yes |
| Parking |
Yes |
| Garage |
Yes |
| Broadband Coverage |
Highest Available Download Speed |
Highest Available Upload Speed |
| Standard |
18 Mbps |
1 Mbps |
| Superfast |
80 Mbps |
20 Mbps |
| Ultrafast |
1000 Mbps |
1000 Mbps |
| Mobile Coverage |
Quality |
| EE |
Good in-home and outdoor |
| Three |
Variable in-home, good outdoor |
| O2 |
Variable in-home, good outdoor |
| Vodafone |
Variable in-home, good outdoor |
Broadband and Mobile coverage information supplied by Ofcom.